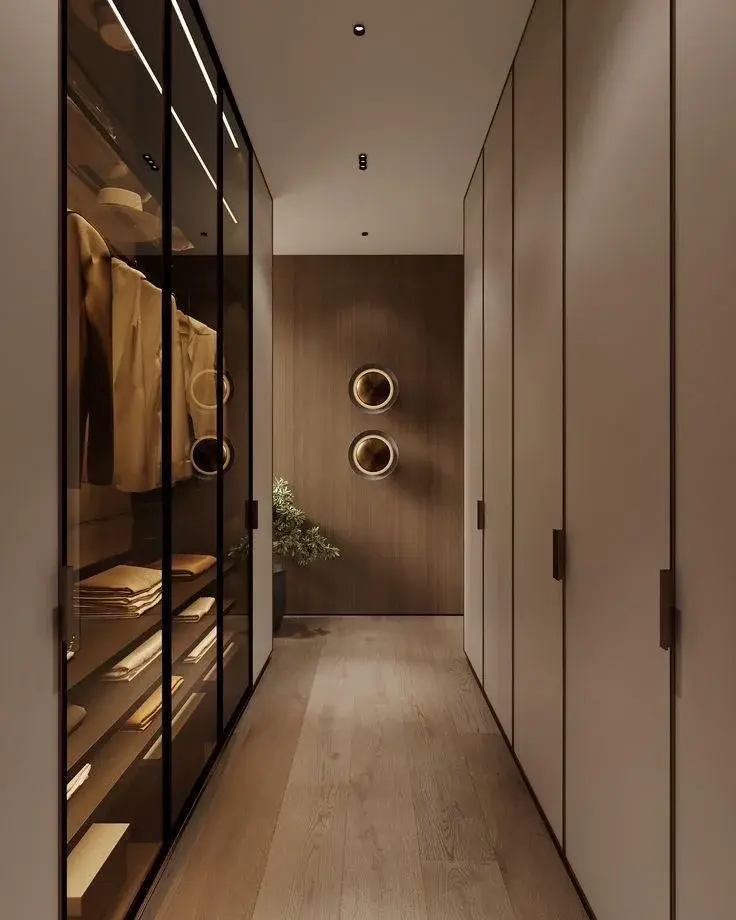
Small Walk-In Closet Design: Practical and Luxurious Ideas
Discover practical and luxurious small walk-in closet design ideas, including smart storage solutions, mirrors, hidden lighting, wardrobe layouts, and elegant color choices for compact spaces.
Small Walk-In Closet Design: Practical and Luxurious Ideas
A walk-in closet adds a sense of luxury, comfort, and organization to any home, even when the space is small. Designing a small walk-in closet is not only about the room size, but also about how well every corner is used, how the storage is planned, and how materials, lighting, and colors are selected.
With smart planning, a small space beside the bedroom or within a hallway can be transformed into an elegant and functional dressing area that feels like a luxury hotel or villa design.
Why Does a Small Walk-In Closet Need Smart Design?
In small spaces, every centimeter matters. A successful closet design should combine storage, easy movement, and a beautiful look without making the room feel crowded.
The right wardrobe layout, lighting, mirrors, and finishes can make a small walk-in closet look wider, brighter, and more luxurious.
1. Floor-to-Ceiling Wardrobes
One of the best ideas for a small walk-in closet is using wardrobes that extend from the floor to the ceiling. This helps make full use of the vertical space and provides extra storage for seasonal items or pieces that are not used daily.
The lower sections can be used for everyday clothes, while the upper shelves can store bags, boxes, blankets, or less frequently used items.
2. Glass or Transparent Doors
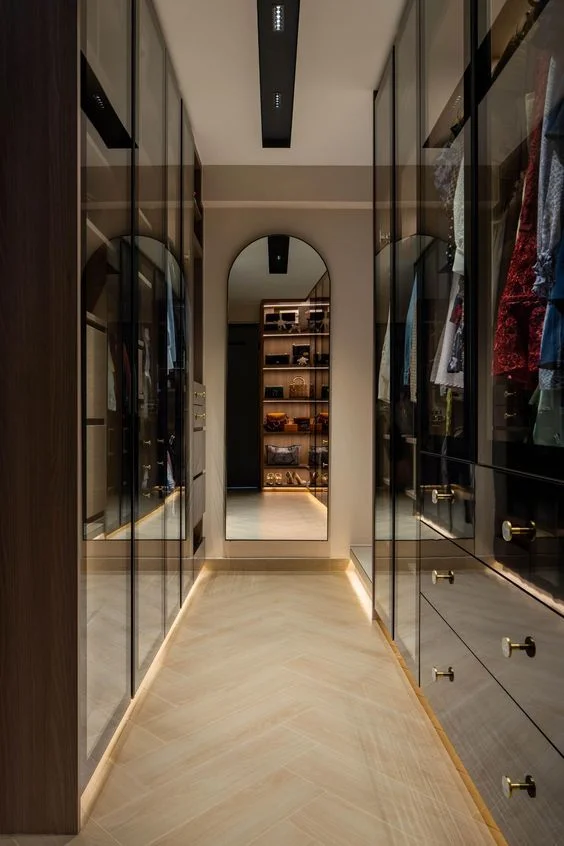
Glass wardrobe doors give the closet a light, elegant, and luxurious look, especially when combined with soft internal lighting. They also make it easier to see clothes and accessories without opening every cabinet.
For more privacy, smoked glass, fluted glass, or tinted glass can be used to create a modern and refined appearance.
3. Mirrors to Make the Space Look Bigger
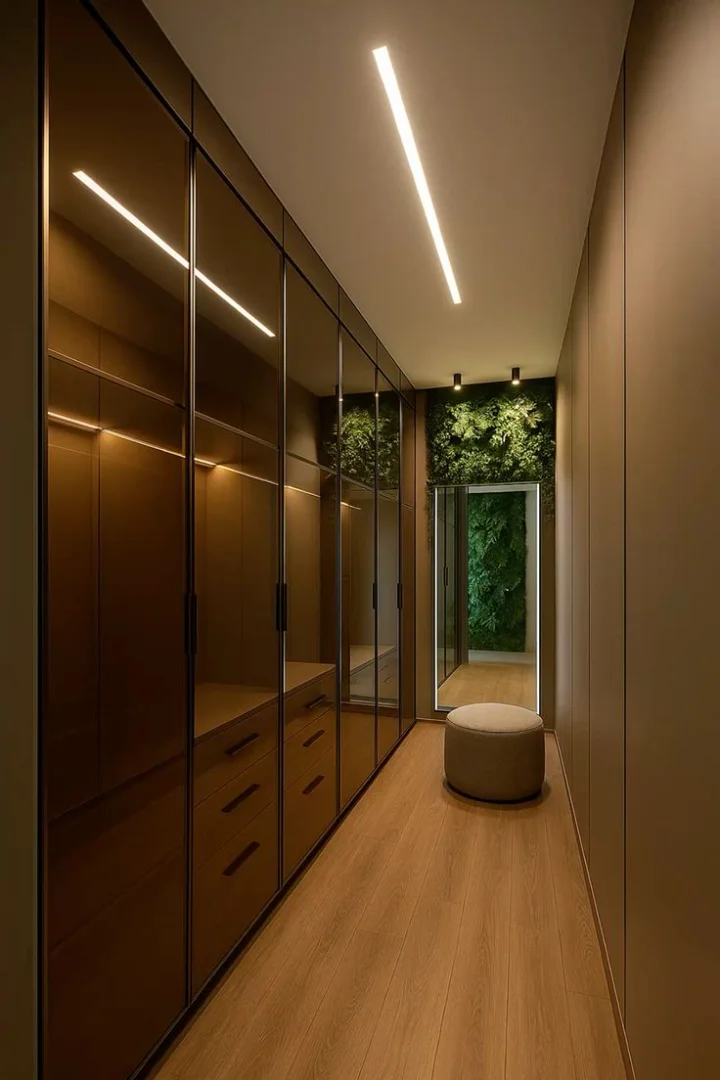
Mirrors are one of the most important elements in small closet design. They create a sense of depth, reflect light, and make the space feel larger.
A full-length mirror can be placed on one wall, or mirrored wardrobe doors can be used to save space while adding a luxurious touch.
4. Hidden Lighting Inside the Cabinets
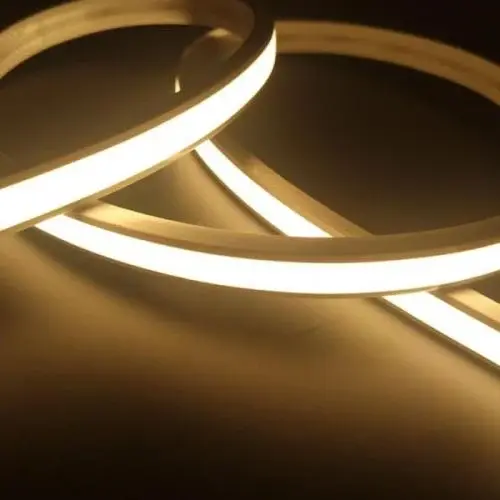
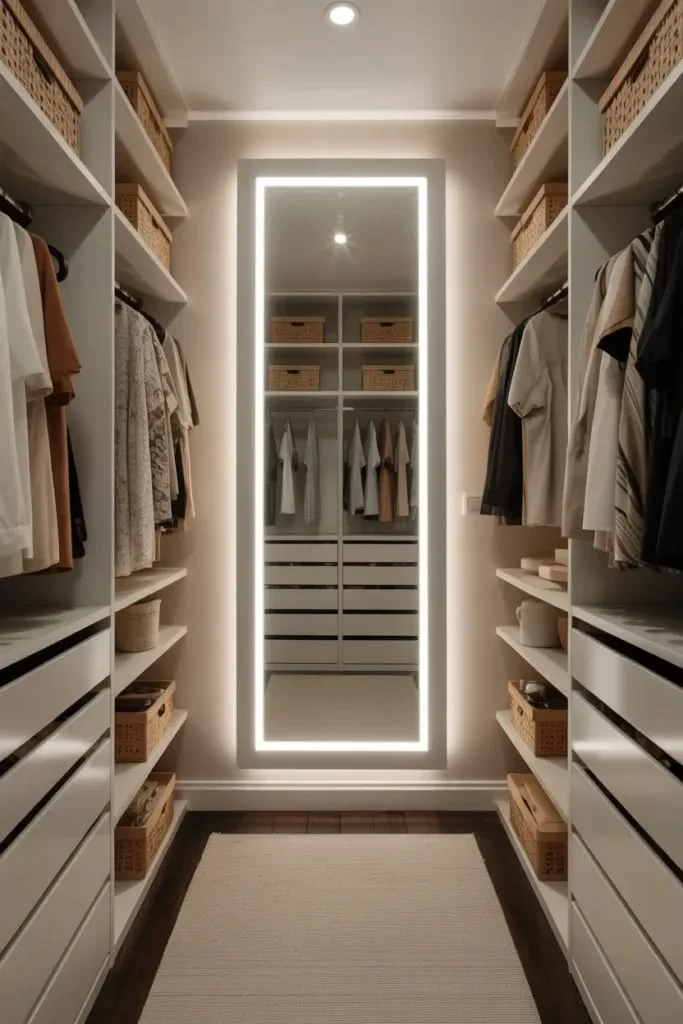
Lighting plays a major role in highlighting the beauty of a walk-in closet. LED lighting can be added inside shelves, around mirrors, under cabinets, or between wardrobe sections.
Warm lighting creates a cozy and hotel-like feeling, while white lighting helps show clothing colors more clearly.
5. Organizing the Closet by Use
A practical walk-in closet should be divided according to daily needs. Long hanging sections can be used for dresses, abayas, coats, or long garments, while shorter hanging spaces can be used for shirts, trousers, and jackets.
Drawers can be designed for accessories, watches, jewelry, and small items, while open shelves can be used for shoes, bags, or folded clothes.
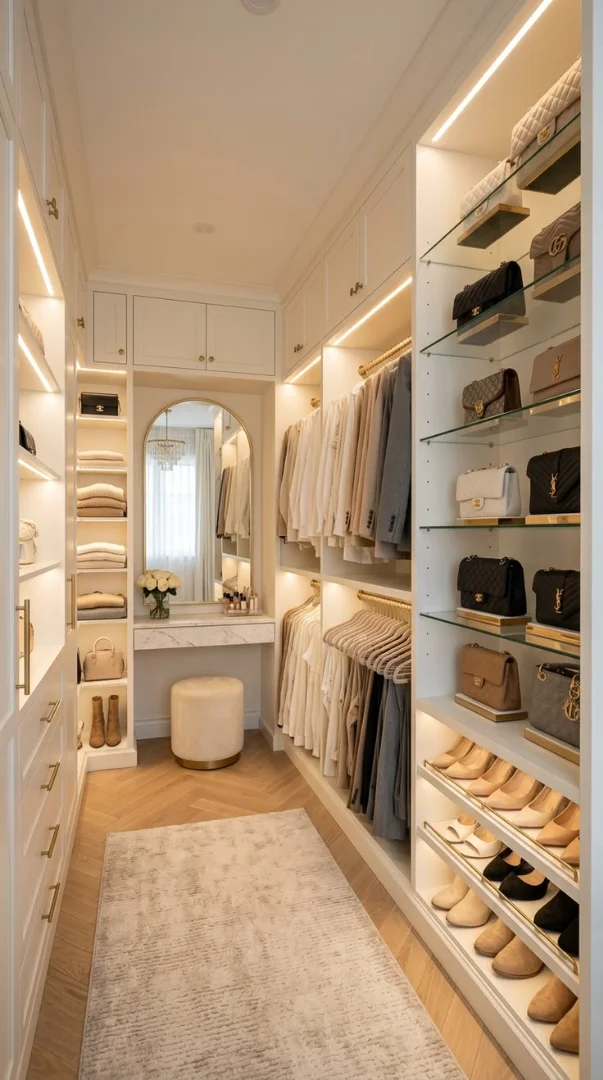
6. Choosing Light and Elegant Colors
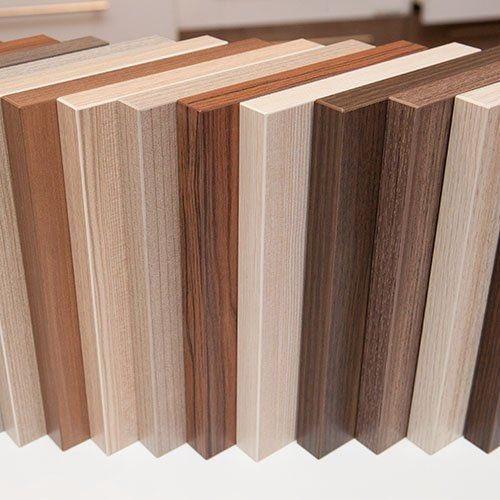
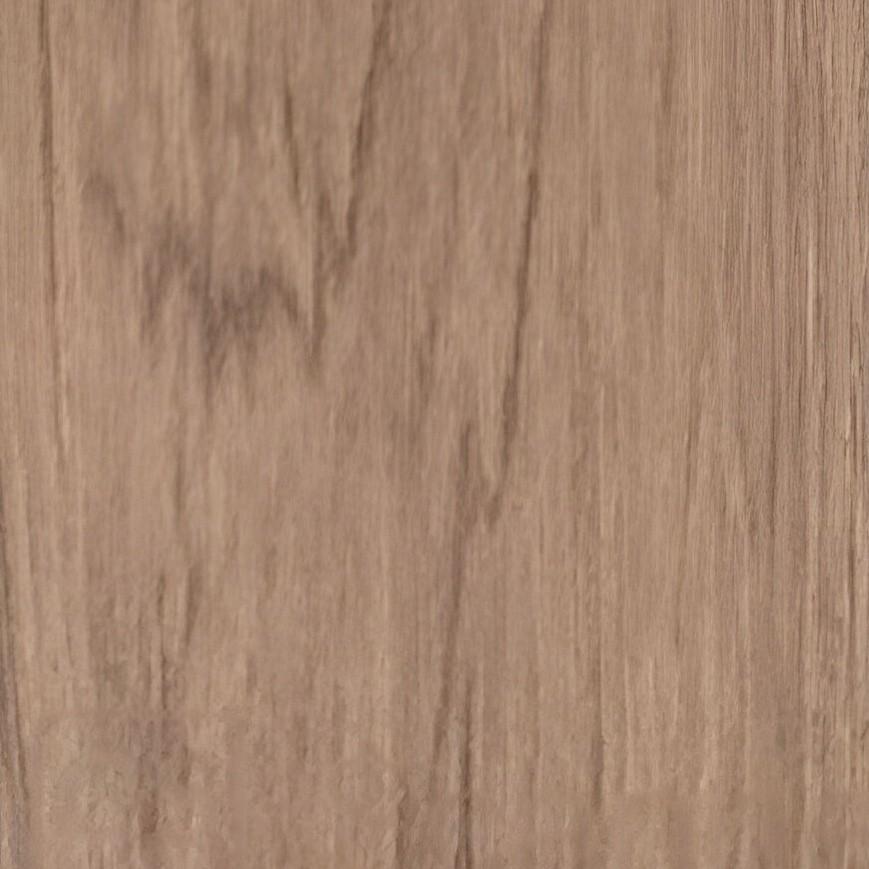
Light colors such as white, beige, off-white, light grey, and warm neutrals help make a small walk-in closet feel more spacious. To add a luxurious look, these shades can be combined with wood, bronze, gold, or glass details.
In modern closet designs, the combination of light wood and hidden lighting is one of the most elegant choices for small spaces.
7. Making Use of Corners and Narrow Areas
Corners are often ignored, but they can be turned into practical storage areas. They can be used for shoe shelves, side hanging units, narrow cabinets, or open display shelves.
Pull-out drawers, adjustable shelves, and storage baskets are also great solutions for maximizing space in a small walk-in closet.
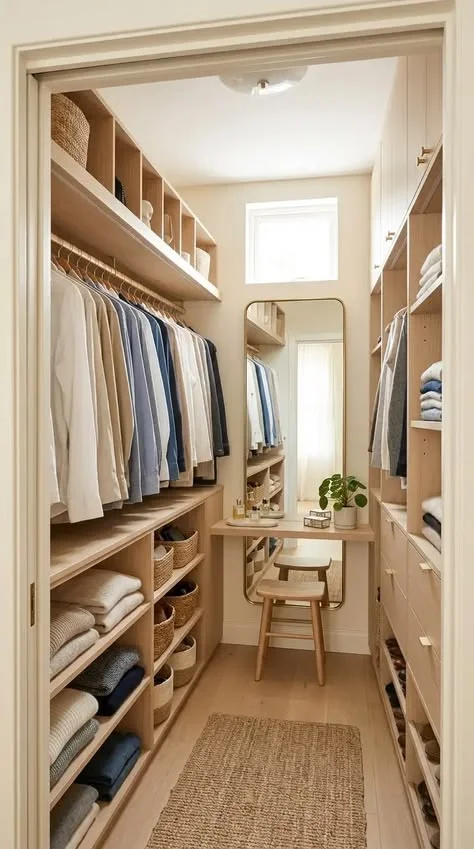
8. Adding a Small Pouf or Chair
If the space allows, adding a small pouf or chair can make the closet more comfortable and elegant. This simple piece is useful when wearing shoes or preparing an outfit, and it gives the room a more luxurious feel.
Important Tips for Designing a Small Walk-In Closet
Avoid using too many cabinets, colors, or decorative details, as this can make the room feel crowded. Choose a simple design, calm colors, practical storage, and well-planned lighting.
It is also better to combine closed cabinets with a few open shelves to create balance between organization and visual beauty.
Conclusion
Designing a small walk-in closet can be both practical and luxurious when the space is used wisely. Floor-to-ceiling wardrobes, mirrors, hidden lighting, light colors, and smart storage solutions can transform even a limited area into an elegant and organized dressing space.
Whether the closet is a separate room or part of the bedroom, a well-designed walk-in closet adds comfort, beauty, and value to the home.